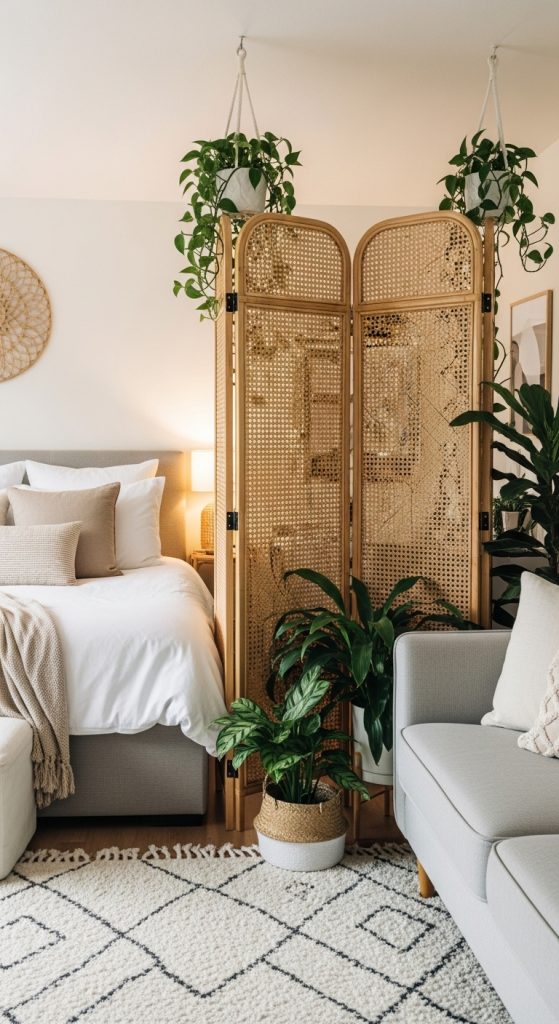
4. The Divider Layout
This layout introduces room dividers to give structure to the open floor plan. Dividers can range from folding screens to bookcases or curtains.
For example, a tall open bookshelf can separate the sleeping area from the living space while still allowing light to pass through. A curtain adds flexibility—you can close it for privacy or keep it open for a more spacious look.
The divider layout works well in rectangular studios, where one side of the space can serve as the bedroom and the other as the living/dining zone. It’s perfect for those who want clear boundaries between different functions.