Studio apartments are beloved for their efficiency, affordability, and compact charm. Yet, their open-concept design often poses a challenge: how do you fit all the functions of a home—sleeping, cooking, lounging, dining, and even working—into a single space without it feeling cluttered? The key lies in thoughtful layout planning.
A great studio apartment layout isn’t just about saving space; it’s about creating harmony, maximizing comfort, and ensuring each zone feels distinct yet cohesive. By strategically placing furniture, using dividers, and incorporating multifunctional pieces, you can transform even the smallest studio into a stylish, functional home.
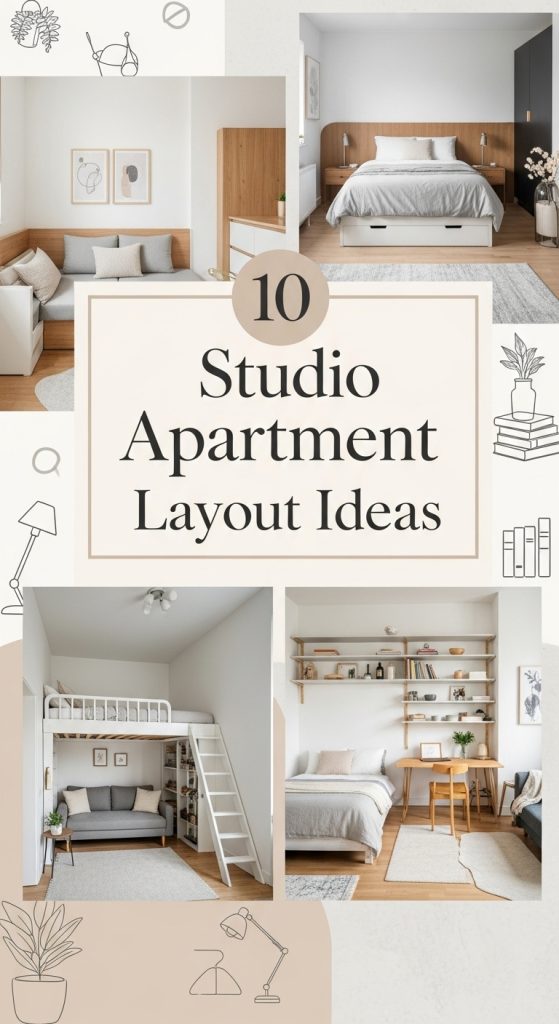
In this article, we’ll explore 10 studio apartment layout ideas that balance style and practicality. Each idea includes strategies for zoning, furniture placement, and design tips to help you make the most of limited square footage while keeping your apartment inviting and comfortable.