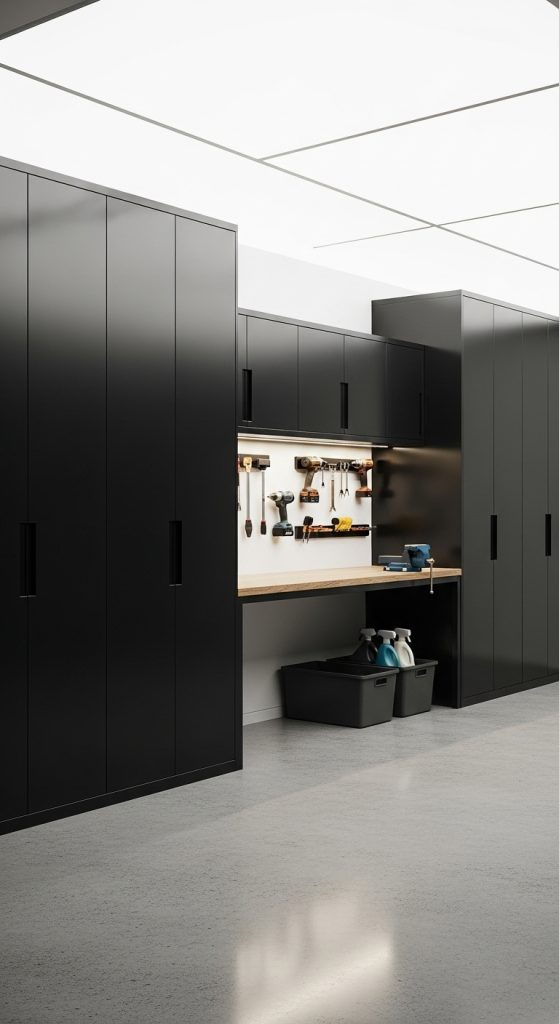
In this article, we’ll explore 10 garage apartment plans that balance style, function, and practicality. From small one-room lofts to multi-bedroom layouts with modern amenities, each plan offers inspiration for maximizing your garage space.
1. Studio Loft Above Garage
A studio apartment is one of the simplest yet most functional layouts for a garage apartment. The open-plan design typically includes a combined living, sleeping, and dining area, with a compact kitchen and a full bathroom.
This type of plan works best for homeowners who want to create a rental unit or a guest suite without excessive construction costs. Large windows can make the space feel bigger, while built-in storage maximizes square footage. A fold-out sofa or Murphy bed is ideal for keeping the layout flexible.